Choose a format around the decision you need to make
A 2D landscape plan and a 3D rendering show different aspects of the same idea. The most useful choice depends on what you still need to understand. You may need to confirm where a path fits, compare the shape of a planting bed or picture the view from your back door.
Start by listing those unresolved decisions. A straightforward bed refresh may not need the same visual detail as a project combining a patio, steps and several planting areas. Lawn & Landcare offers 2D and 3D options, with the format, deliverables, revisions and any fees agreed before design work begins.
Use a 2D plan to examine the layout
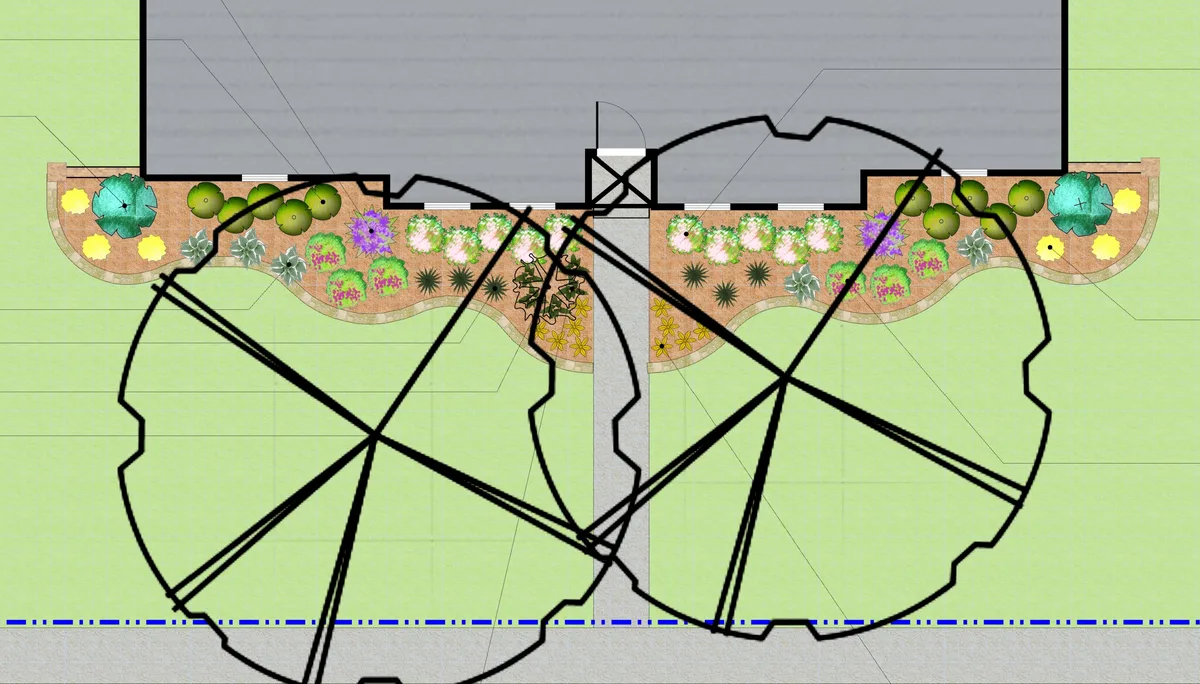
A 2D plan looks down on the property. It can help you see how beds, paths and gathering areas relate to buildings and existing features. It is especially useful when you are comparing boundaries, circulation or the amount of space assigned to each use.
Ask what information the proposed drawing will contain. A concept layout, a scaled planting plan and detailed installation drawings are different deliverables. Confirm whether dimensions, plant names, quantities, material notes and retained features will be shown, rather than assuming every flat drawing includes them.
- Where do people enter, walk and pause?
- Which existing plants or surfaces remain?
- Does the layout preserve gate and maintenance access?
- What measurements or site details still need confirmation?
Use a 3D view to discuss form and appearance
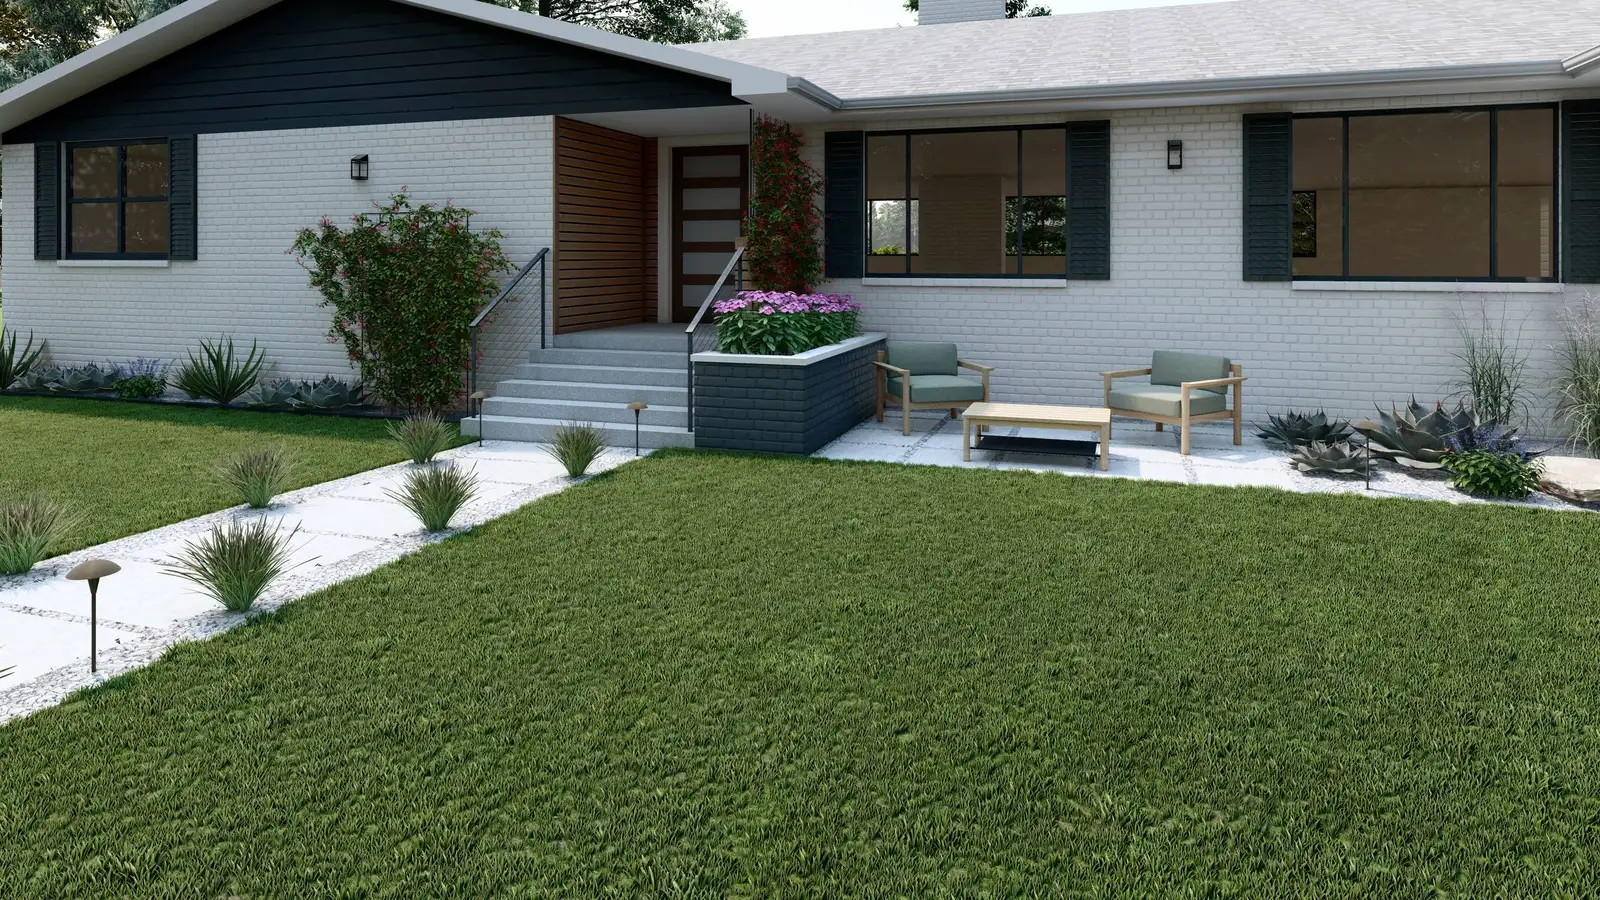
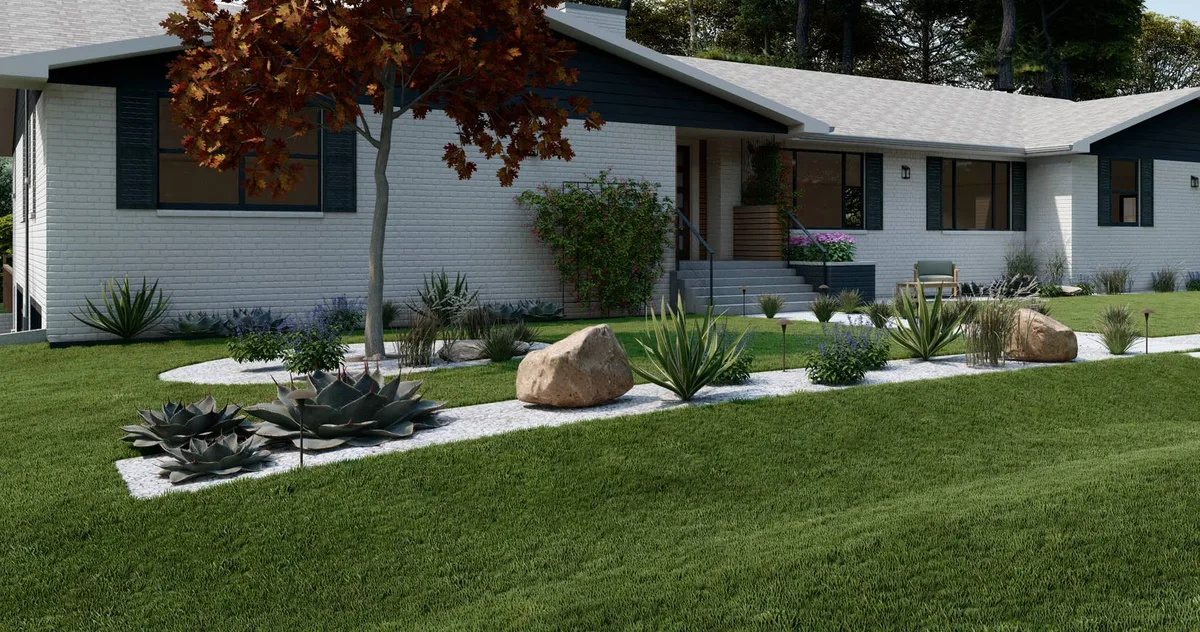
A 3D rendering can make the relationship between heights, planting masses and stone features easier to picture. It may help when an overhead drawing is difficult to interpret or when two people reviewing the project imagine the same plan differently.
Choose useful viewpoints: the street approach, a frequently used window or the patio entrance. Ask whether the plants represent their installation size or a later stage of growth. Color, seasonal bloom, density and material appearance in a rendering are representations, not promises that the completed landscape will look identical on a particular date.
Both formats need reliable site information
Visual detail cannot resolve an unknown site condition. Existing levels, drainage, light, utilities, irrigation and the condition of retained plants can change the design. Provide a property survey or previous plan if you have one, while making clear that current conditions still need to be checked.
For example, a proposed path may fit on a drawing but cross a wet area or conflict with a gate swing. A plant group may look balanced in a rendering but outgrow the space. Ask how these practical constraints are being addressed before approving the layout.
Agree on deliverables before choosing a package
Request a plain description of what you will receive and how it supports the installation estimate. Clarify the number or type of views, level of planting detail, revision process and any work outside the design scope. Confirm how a change in project boundaries affects the design agreement.
If you want to build in phases, ask how the drawing will show the overall arrangement and the first installation area. If someone else must review the project, identify the information they need early. Do not assume a presentation rendering meets a separate approval or construction-document requirement.
Turn the preferred view into an agreed installation scope
Before installation, reconcile the design with the written proposal. Check that retained features, materials, planting and exclusions match the version you approved. Resolve any differences between a visual concept and the items actually being priced.
Bring Lawn & Landcare photos, rough dimensions, examples of the appearance you like and the decisions you are struggling to visualize. We can discuss which design format would help and how it connects to a landscape renovation, planting or stonework project.
Common questions
Do I need both a 2D plan and a 3D rendering?
Not necessarily. A plan may answer the layout questions on its own, while a rendering can help with views and visual relationships. Choose the combination that resolves your project's decisions and confirm what is included.
Will a 3D rendering show exactly how large the plants will be?
Ask which growth stage is represented and compare the drawing with the proposed plant sizes and mature dimensions. Actual growth and appearance depend on the plants, site, season and care.
Does a free estimate include design drawings?
A free installation estimate does not mean design renderings are free. Agree on design fees, formats, deliverables and revisions separately before authorizing the design work.